
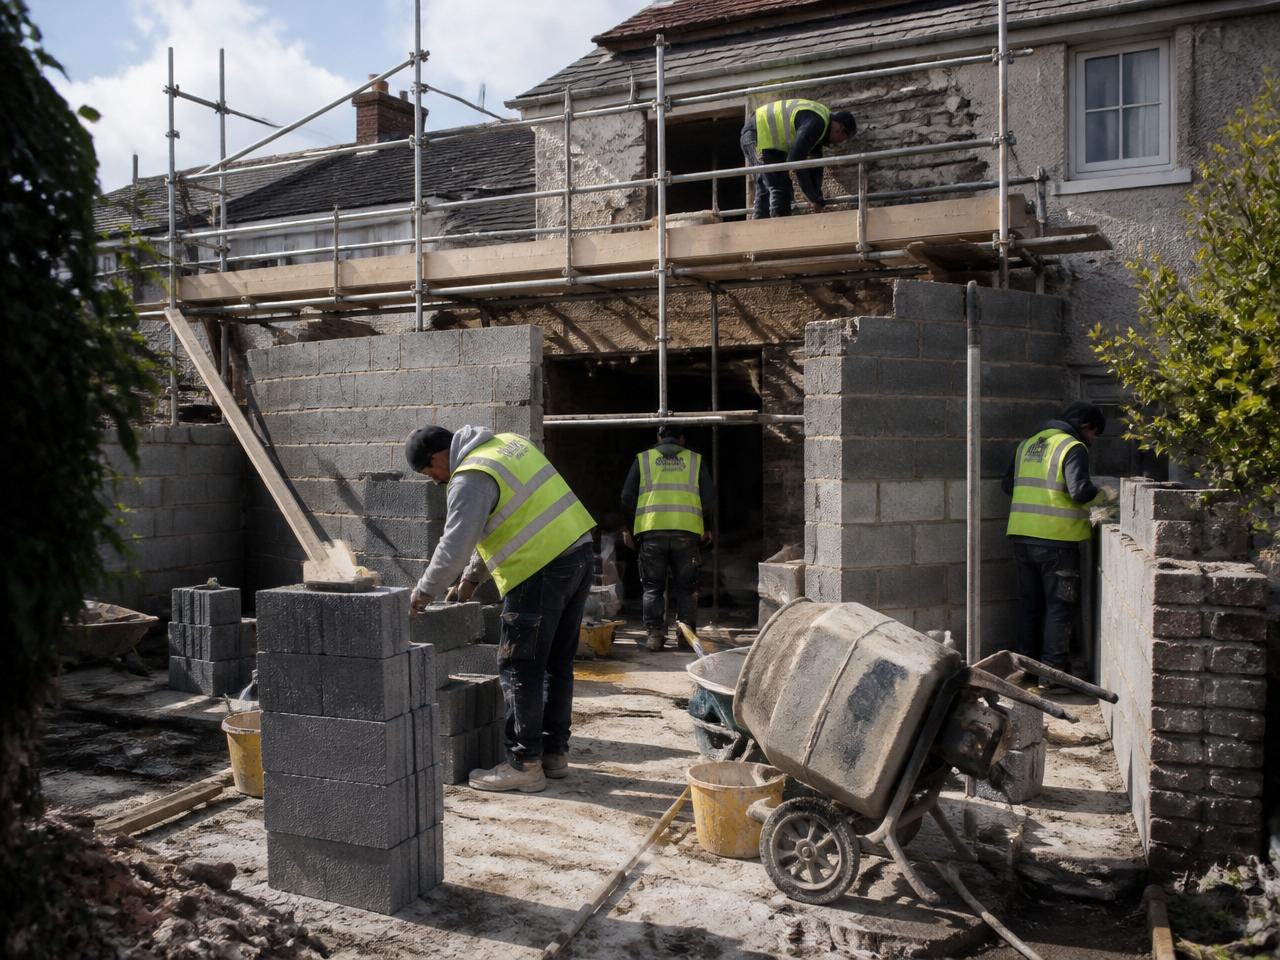
Short answer
In Ireland many single-storey rear extensions are exempted development, so no planning application is needed — but only if the extension stays inside the floor area, height and private open space limits set out in the Planning and Development Regulations, and the house has not already used up its exemption with a previous extension. Anything outside those limits, or to the front of the house, needs planning permission from your local authority.
Key points
- The exemption is cumulative: earlier extensions count against your allowance.
- Front extensions and most first-floor extensions are not exempt.
- A minimum area of private open space must be left behind the house.
- Exempted development still has to comply fully with the Building Regulations.
- Protected structures and Architectural Conservation Areas lose most exemptions.
Exempted development is not the same as 'no rules'
Exempted development only removes the planning application. Every extension in Ireland must still meet the Building Regulations — structure, fire safety, ventilation, drainage, insulation and energy performance — and the work should be certified by a competent professional on completion.
That distinction matters when you sell. Solicitors routinely ask for a certificate of exemption or compliance from an architect, engineer or building surveyor. If nobody inspected the work, that certificate is difficult to obtain later.
The limits that decide it
The conditions for house extensions are set out in the Planning and Development Regulations. The tests that catch most homeowners are the total floor area of all extensions taken together, the height relative to the existing house, how close the extension comes to a boundary, the treatment of windows overlooking neighbours, and the amount of private open space left in the rear garden.
Because the limits differ for terraced, semi-detached and detached houses, and because they are cumulative, the only safe approach is to measure what has already been built before designing anything new. Citizens Information sets out the current thresholds in plain language, and your local authority's planning department will confirm how they read your specific site.
When you should simply apply
A planning application adds time, but it removes the risk of an enforcement notice and gives you a clean paper trail for any future sale. Where a project is borderline, a short pre-planning consultation with the local authority is usually the cheapest hour you will spend.
- The house is a protected structure or sits in an Architectural Conservation Area.
- You want a two-storey extension, a dormer, or anything to the front.
- A previous owner already extended and you cannot document how much area was used.
- The design pushes right up to a boundary or overlooks a neighbour's garden.
- You are converting a garage or outbuilding into habitable rooms and changing its use.
How we handle it on site
Before we price an extension we walk the site, measure what exists, and tell you plainly whether the design looks exempt or needs an application. Where permission is needed we work alongside your architect or engineer and build to the drawings and conditions that are granted, with the certifier inspecting at the stages that matter — foundations, damp proofing, structural openings, insulation and airtightness.
Frequently asked questions
- Do I need planning permission for a rear extension in Dublin?
- Not always. Many single-storey rear extensions are exempted development if they stay within the floor area, height, boundary and private open space limits in the Planning and Development Regulations, and no previous extension has used up the allowance. Front extensions and most first-floor work need permission.
- Does an exempt extension still need a certifier?
- Yes in practice. Exemption removes the planning application, not the Building Regulations. An architect, engineer or building surveyor should inspect the work and issue a certificate of exemption and compliance so your solicitor can hand it over when you sell.
- How long does planning permission take in Ireland?
- A straightforward domestic application typically runs to a couple of months from lodgement to a decision, longer if the council requests further information or a third party appeals to An Coimisiún Pleanála. Build programmes should assume the appeal window before work starts.
- Do previous extensions count against my allowance?
- Yes. The exemption is cumulative across the lifetime of the house, so an extension built by a previous owner reduces what you can add without permission. Check the folio, old drawings and the council's planning register before designing.
Official Irish sources
- Citizens Information — Planning permission for house extensions
- Dublin City Council — Planning
- Department of Housing, Local Government and Heritage
Rules, grant values and rates change. This article is general information, not professional advice — confirm the current position with the relevant body or your own architect, engineer or surveyor.