
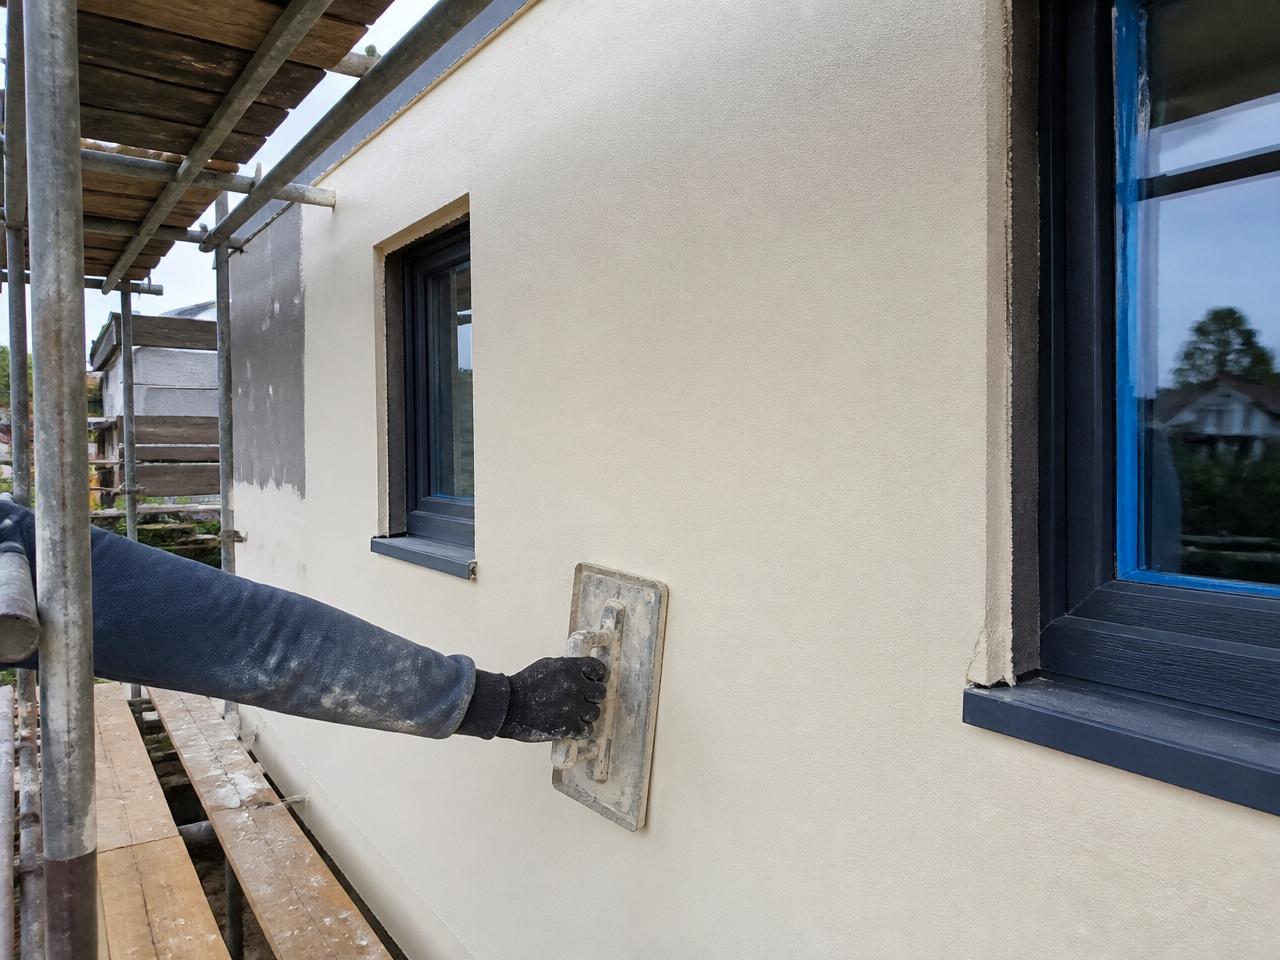
Short answer
External wall insulation is done properly when a suitable wall receives a compatible insulation-and-render system, with careful detailing around windows, roofs, vents and ground level. Phoenix Maco Ltd installs EWI across Dublin using 100mm EPS systems with Parex or Baumit finishes where suitable. A site survey is needed to confirm the specification, access requirements and final quotation; SEAI grant eligibility should be checked before work starts.
Key points
- Start with a substrate survey: insulation should not conceal unresolved damp, leaks or loose render.
- Choose a complete, compatible EWI system rather than treating insulation boards and render as interchangeable products.
- Window sills, reveals, eaves, plinths and service penetrations need as much attention as the main wall surface.
- 100mm EPS is an option where suitable, not a universal specification for every home.
- Check planning, Building Regulations and the chosen SEAI grant route before starting.
- Keep photographs of preparation, concealed details and completed work alongside the handover documents.
What is external wall insulation, and is it right for your home?
External wall insulation, or EWI, adds an insulating layer to the outside of a building, protected by reinforced base coat and a weather-resistant render finish. It reduces heat loss through the treated walls and changes the appearance of the façade.
It can suit cold, hard-to-heat homes and properties with tired pebble-dash or painted elevations. However, a rendered semi-detached house in Templeogue and an older brick terrace in Rathmines need different assessments. Existing materials, moisture behaviour, architectural character and boundary space all matter.
EWI can make internal wall surfaces warmer, but it is not a substitute for fixing water ingress or providing adequate ventilation. Older solid-wall buildings may need specialist moisture and conservation advice before a system is selected.
What should an EWI site survey check?
Phoenix Maco Ltd includes a survey and substrate check in its EWI service. The substrate is the existing surface that must support the new system, so its condition is fundamental to a reliable installation.
A proper assessment should establish whether existing render or paint is sound, identify moisture problems and check how the additional wall thickness affects adjoining features. Photographs are useful for an initial discussion, but they cannot replace the site visit required for an EWI quotation.
- Wall construction, cracks, loose coatings and the suitability of the background for fixings.
- Damp patches, leaking gutters, defective downpipes and other sources of water ingress.
- Window sills, door thresholds, roof overhangs and available space at boundaries.
- Vents, pipes, cables, taps and meter boxes affected by the new façade line.
- Scaffolding access, neighbouring property constraints and protection of paths and entrances.
Which insulation and render system should be used?
Phoenix Maco Ltd typically installs 100mm EPS insulation where suitable, with Parex or Baumit base coat and mesh, followed by a silicone or acrylic finish. EPS means expanded polystyrene.
Thickness alone does not establish whether a specification is appropriate. The wall construction, thermal target, moisture conditions, fire requirements and system certification need to be considered together. Do not assume that 100mm automatically meets every property's requirements.
A sound specification should identify a complete compatible system and follow its manufacturer's instructions. Adhesives, fixings, insulation, mesh, profiles and render should be selected as approved components rather than mixed simply because they are available.
- Ask for the proposed system name, insulation thickness and finish in writing.
- Check that relevant certification covers the intended building and substrate.
- Agree the colour and texture before ordering; Phoenix Maco Ltd can supply colour cards at the survey stage.
Which EWI details prevent leaks and cold spots?
The most important work often happens at the edges. Even insulation across the main wall cannot compensate for poorly resolved window openings, roof junctions or penetrations.
Phoenix Maco Ltd's EWI service includes window reveal, soffit, eaves and plinth detailing, alongside provisions for pipes, meter boxes and vents. The solution at each location needs to suit the building and the selected system.
Gas, electrical and other controlled services must be dealt with by appropriately qualified or authorised people where required. Essential ventilation openings and flues must never be covered or restricted.
- Windows and doors: specify suitable reveal insulation, profiles, seals and sill projections to shed rain clear of the finish.
- Eaves and roof edges: resolve the junction so water cannot track behind the insulation.
- Ground level: use an appropriate plinth detail and avoid bridging damp-proof courses or blocking subfloor ventilation.
- Pipes and fixings: plan extensions, supports and sealed penetrations instead of making improvised holes afterwards.
- Corners and openings: install mesh reinforcement and profiles in accordance with the system instructions.
How should installation and quality checks be organised?
A typical Phoenix Maco Ltd EWI installation takes 2–4 weeks on site, including scaffolding, boarding, reinforced base coat, reveals and finish coat. Weather and the building's condition can extend the programme.
Good installation follows a controlled sequence: prepare the background, fit the specified insulation and fixings, complete junction details, apply the reinforced base coat and finish within the manufacturer's permitted conditions. Drying and curing periods should not be shortened just to meet a calendar date.
Safe access, scaffold arrangements and protection for occupants and passers-by should be agreed before work starts. The HSA provides official construction safety guidance.
- Check preparation and fixing arrangements before they are concealed.
- Inspect board joints, corners, openings and service penetrations before rendering.
- Follow product limits for temperature, rain, frost and drying conditions.
- At completion, check vents, drainage details, seals and the consistency of the finish.
Do you need planning permission, Building Control checks or an SEAI grant?
Do not assume every EWI project is exempt from planning permission. Protected structures, architectural conservation areas, changes to façades and boundary constraints can require particular attention. Ask the relevant Dublin local authority to confirm the position if there is any doubt.
Planning and building compliance are separate matters. The design must address applicable Building Regulations, and any Building Control procedures should be confirmed for the scope of work. Fire safety, moisture resistance and ventilation remain important even where planning permission is not required.
SEAI grant support may be available where eligible. Check the current property and homeowner criteria, contractor registration requirements and application sequence directly with SEAI. Where prior grant approval is required, obtain it before starting work; do not assume a grant can be claimed retrospectively.
The availability of a grant does not, by itself, confirm that a particular contractor or proposed system qualifies under your chosen route.
What photos and documents should you keep?
A useful EWI photo record shows more than a freshly rendered wall. Before-and-after photographs document the visual change, while installation-stage photographs help record important details that will later be hidden.
For an initial enquiry, send clear photographs of each elevation, window sills, roof edges, visible damp or cracking, and any narrow access routes. Avoid including neighbours, vehicle registrations or other unnecessary personal information.
Phoenix Maco Ltd provides a clean handover and aftercare. Ask for the agreed system details, finish reference, maintenance guidance and applicable product or installation documentation to accompany your own photographic record.
To discuss EWI in Dublin, call +353 87 004 3470 or email office@phoenixmaco.ie. Office hours are Monday to Friday, 08:00–18:00. A site visit is required to establish the final specification and quotation.
- Before: full elevations and close-ups of existing defects.
- During preparation: repaired surfaces and resolved leaks.
- During installation: insulation, fixings, reveals, reinforcement and service details before covering.
- After: matching elevation views plus close-ups of sills, plinths, vents and roof junctions.
Frequently asked questions
- Is 100mm EPS enough for external wall insulation?
- It can be suitable, but the correct thickness depends on the existing wall and the required thermal performance. Phoenix Maco Ltd uses 100mm EPS where suitable; the survey and specification should establish whether it is appropriate for your home.
- How much does external wall insulation cost in Dublin?
- EWI is priced after a site survey. Wall area, substrate repairs, scaffolding, window and roof details, service alterations and the finish all affect the total. Request an itemised quotation and treat any grant contribution separately until eligibility and approval are confirmed.
- Can EWI be installed over pebble-dash or painted render?
- Sometimes, but the existing surface must be assessed for soundness and suitability. Loose render, weak coatings or moisture problems may require removal or repairs. The chosen system's preparation and fixing requirements determine what can remain.
- Can external wall insulation cause damp?
- Correctly designed EWI can reduce surface condensation risk by keeping internal walls warmer. However, unsuitable materials, unresolved leaks, poor junction details or inadequate ventilation can create or worsen moisture problems. Existing damp should be investigated before installation.
- Will my windows, pipes and vents need alterations?
- Often, yes. The added wall thickness affects reveals, sill projections and service positions. Phoenix Maco Ltd's EWI service includes detailing at openings and provisions for pipes, meter boxes and vents, with any regulated service work requiring appropriate qualified or authorised input.
- How long does an EWI installation take?
- A typical Dublin house installation takes 2–4 weeks on site. Scaffolding, preparation, insulation, reinforcement and finishing are included in that programme, but repairs, access difficulties and unsuitable weather can extend it.
- Can I get an SEAI grant for external wall insulation?
- Support may be available if the property, homeowner, contractor route and proposed works meet current SEAI criteria. Confirm registration requirements and secure any required approval before starting. Grant eligibility should never be assumed from a quotation alone.
- Can photos replace the site visit for an EWI quote?
- No. Photos help explain the property and identify questions for the survey, but EWI needs an on-site assessment of the substrate, access and junction details. Phoenix Maco Ltd requires a site visit for an EWI quotation.
Official Irish sources
- SEAI — home energy upgrade grants and eligibility
- Citizens Information — planning and home improvement guidance
- Government of Ireland — Building Regulations and Building Control
- NSAI — Agrément certification for construction products and systems
- Health and Safety Authority — construction safety guidance
Rules, grant values and rates change. This article is general information, not professional advice — confirm the current position with the relevant body or your own architect, engineer or surveyor.